
The facts at a glance
The major project to modernize and renovate the Deutz Campus will be carried out in three construction phases. The most important information at a glance.
At a glance
| Kategorie | Beschreibung |
|---|---|
| Stakeholders | State of North Rhine-Westphalia: Decision-maker and financier BLB NRW (Cologne): Owner and builder TH Köln: Tenant, operator, and user of the campus |
| Construction project | The Deutz Campus, built in the 1970s, is to be modernized to meet future needs. The worn-out, partly dilapidated buildings are to be gradually demolished and replaced by new ones. The aim is to create a contemporary campus that meets the requirements of teaching, research, and knowledge transfer for future generations while also making a sustainable contribution to urban development. |
| Reasons | Dilapidated buildings, poor energy efficiency, and outdated technology require new construction at the existing campus. After extensive studies and analyses, renovation of the building complex was ruled out. |
| Objectives |
• A modern university environment for studying, teaching, and research. • Improving the carbon footprint through renewable energy sources (geothermal energy). • Overcoming the island location and opening up the campus to the Deutz and Kalk districts (principle of “through-access”). • Contributing to urban development: tree-lined paths and squares create a new, attractive location. |
| Procedure |
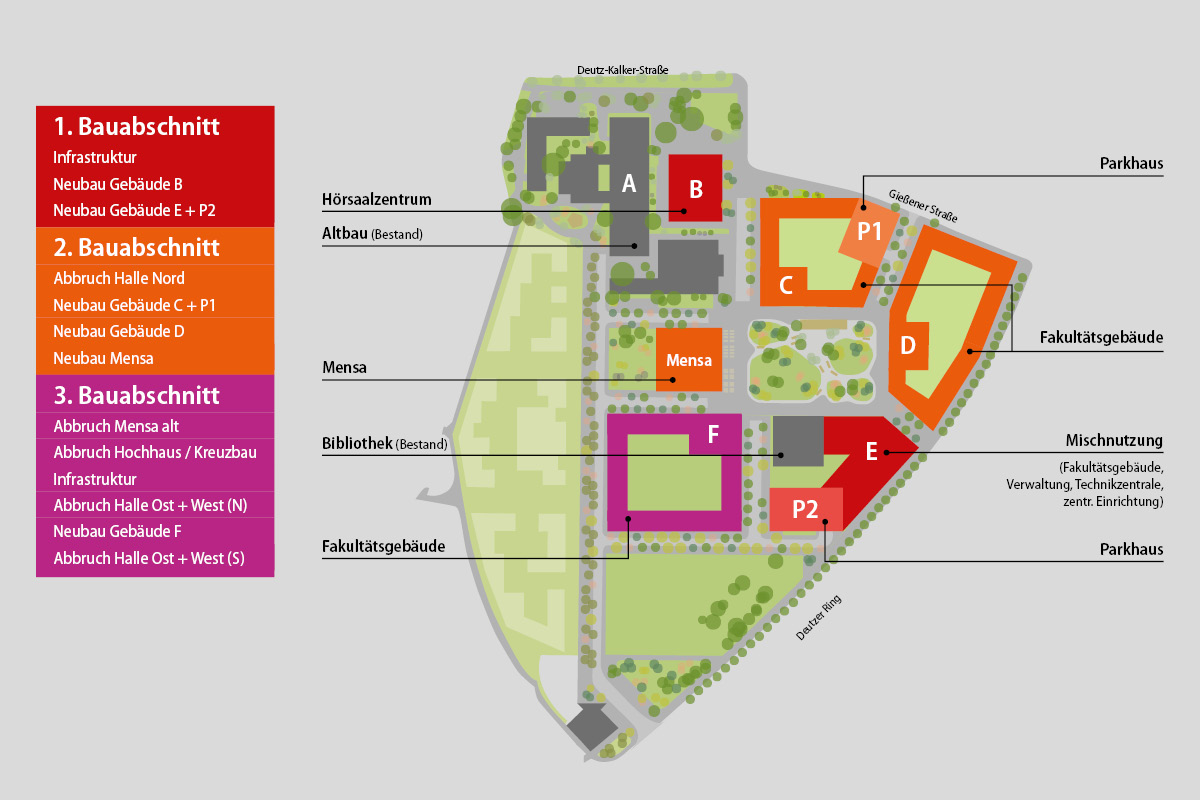
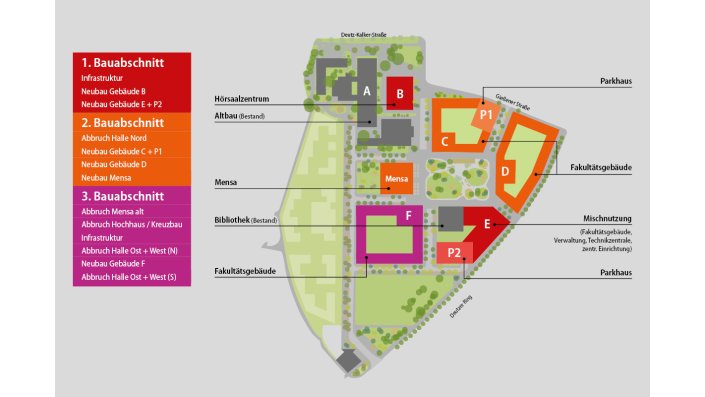
1st construction phase: Existing buildings on the former site of the waste management facilities and fire station will be demolished and a temporary parking lot will be built. Lecture Hall Center B will be built on the existing parking lot area next to the old building, and Faculty Building E will be built next to the library. The entrance square to the new campus will also be built north of the old building. 2nd construction phase: Demolition of the North Hall, construction of new Building C with P1, Building D, cafeteria, and campus square. Finally, demolition of the parking deck, existing cafeteria, high-rise building, and the northern sections of the West and East Halls. 3rd construction phase: Demolition of the remaining hall areas and construction of new Building F. Completion of the outdoor facilities. An extension area for TH Köln will be built in the southern area. The student dormitories, the library, and the old building, which houses the Faculties of Architecture and Civil Engineering, will remain. The creative district being built to the west is not part of the campus plan and will be developed separately. It could be used for university-related purposes, but the design of the creative district has not yet begun. During the construction work, all university operations (studies, teaching, research, administration) will continue as normal. Animation of the construction phases of the Deutz Campus (mp4, 3 MB) |
| Costs | The state has approved a budget of just under €280 million for the first construction phase. Follow-up financing will be required for the subsequent construction phases. The total costs have not been quantified. |