



New Cafeteria Building: Part of the Existing Structure to Be Preserved
The new cafeteria building on the Deutz Campus will be constructed based on a design by the Swiss architectural firm Penzel Valier AG. The Zurich-based firm is focusing on “urban mining”—that is, the partial reuse of existing structures—and on an aesthetic that is characteristic of the local area. Construction is expected to begin in 2031.
In the first evaluation phase, the distinguished jury selected three designs from a total of twelve submissions, and the designers were asked to make revisions. In the second phase, which has now been completed, Penzler Valier impressed the jury with an outstanding implementation of the revision guidelines and a deep understanding of the project’s complex requirements.
 0 / 0
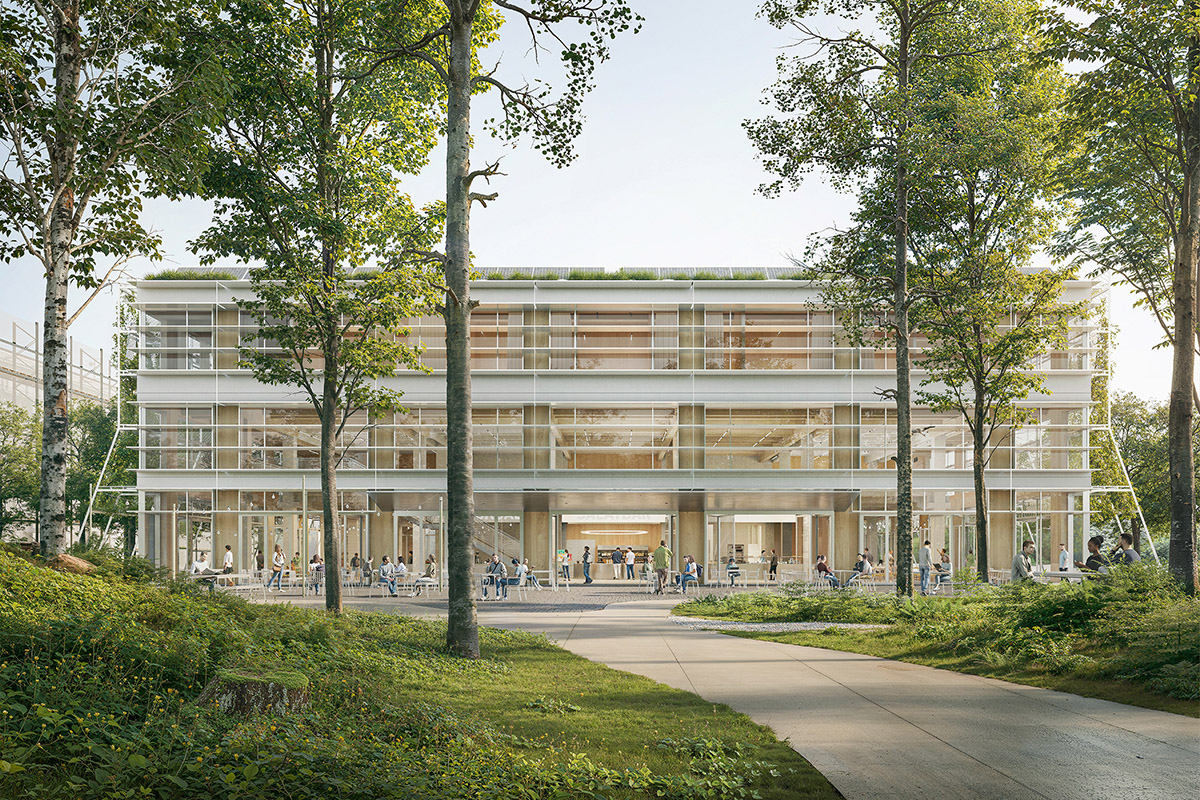
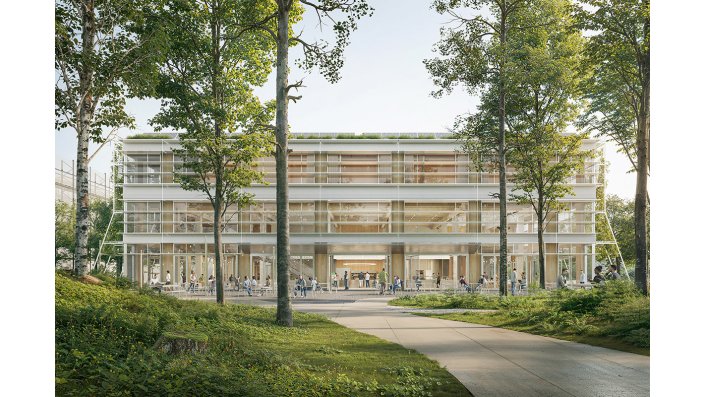
A view of the new cafeteria with its spacious entrance opening onto the campus plaza. (Image: Penzel Valier / BLB NR)
 0 / 0
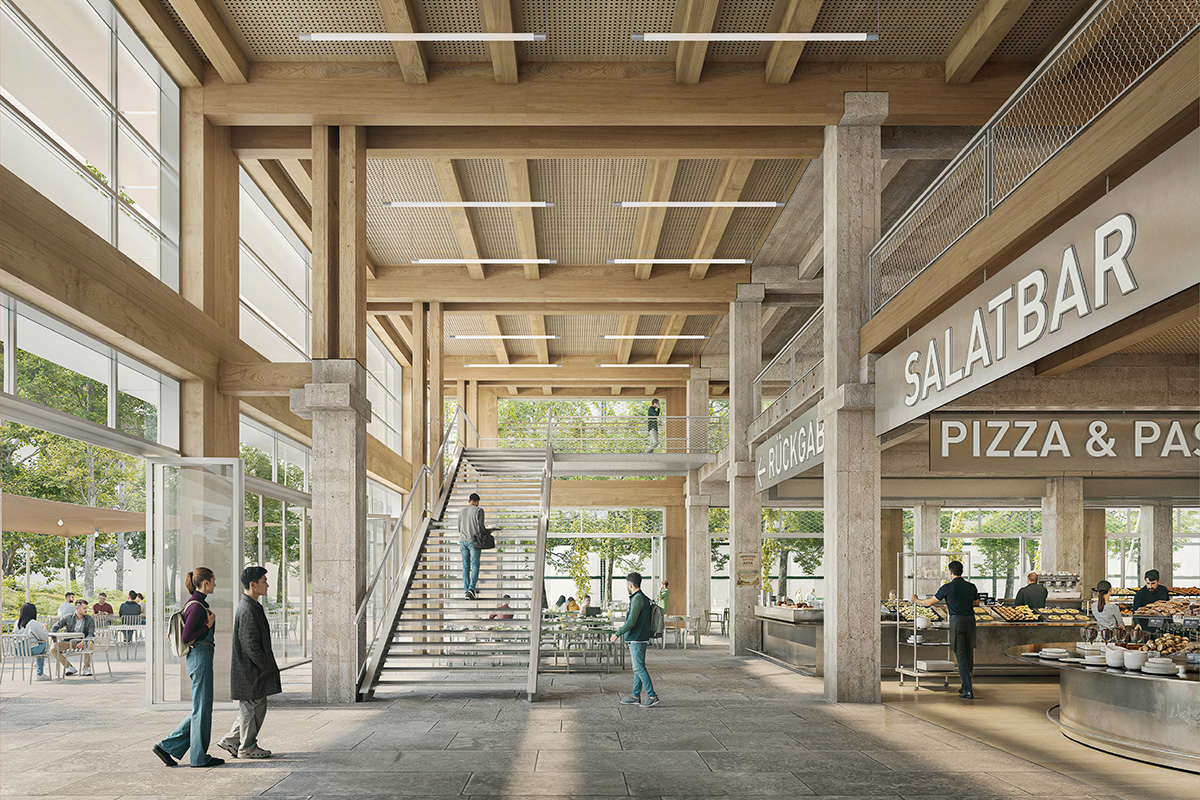
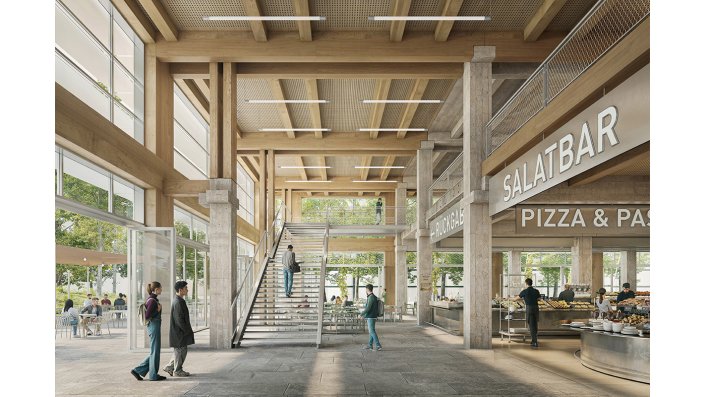
The bright interior is dominated by a combination of reinforced concrete and wood. (Image: Penzel Valier / BLB NR)
 0 / 0
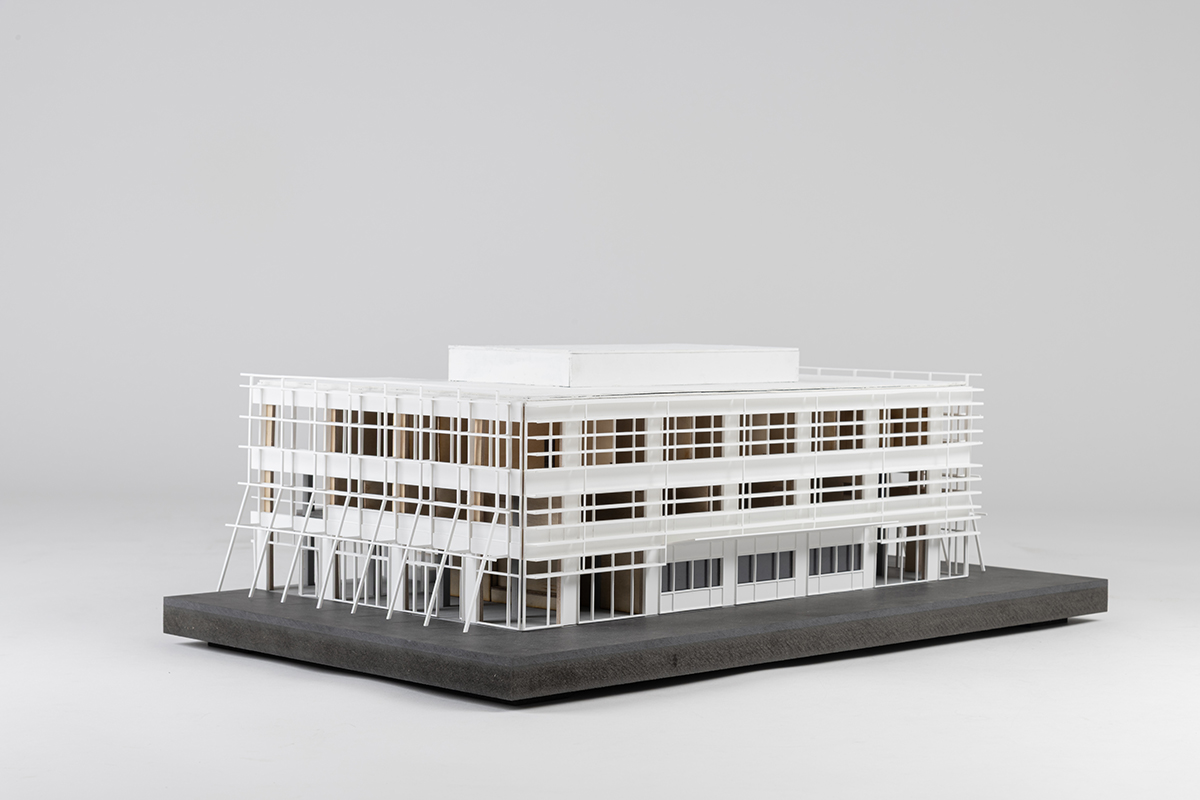
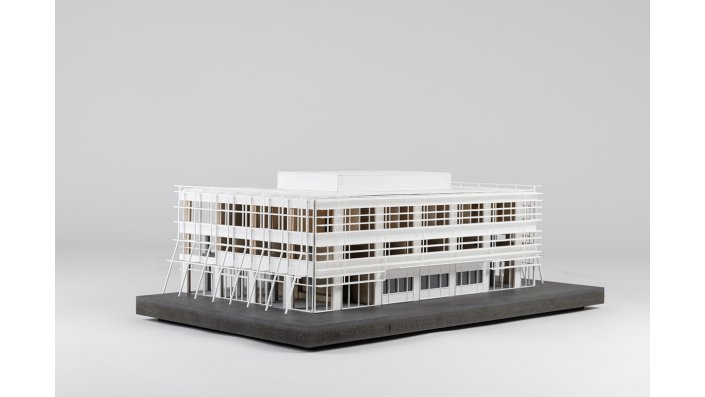
The Model of the New Building (Image: Penzel Valier / BLB NRW)
 0 / 0
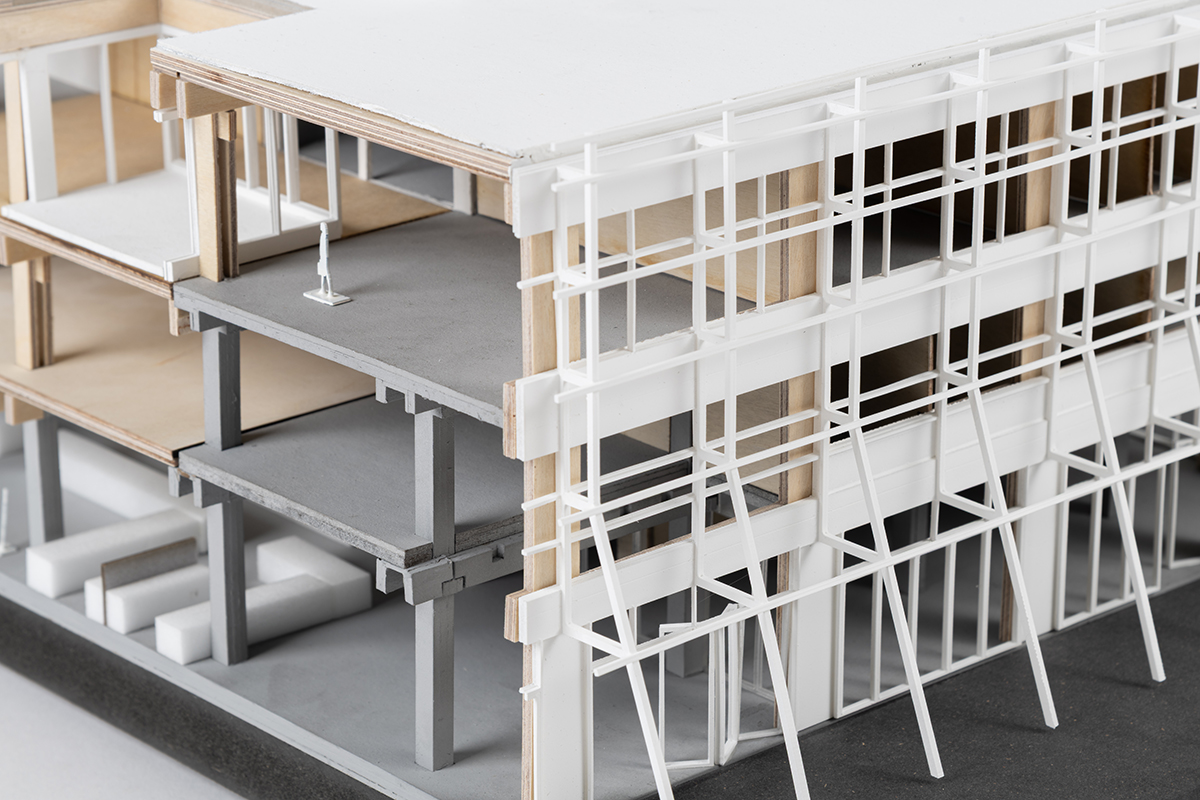
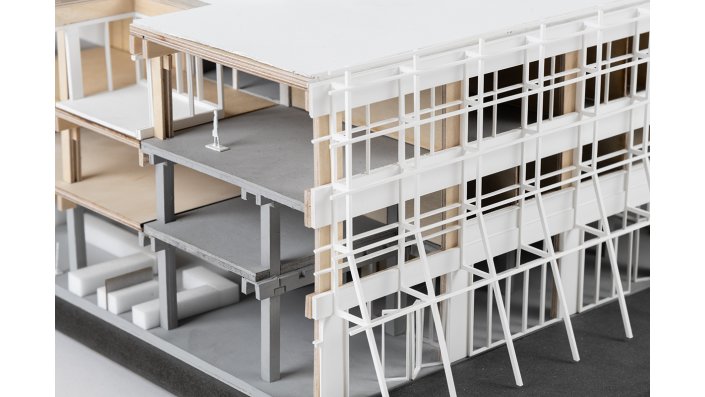
Close-up shots of the model (Image: Penzel Valier / BLB NRW)
Sustainability and Building Structure
The central guiding principle is to preserve parts of the existing structure, such as columns, stairwells, and walls of the North Hall. An aesthetic characteristic of the local context is derived from these existing materials and the building’s structure, one that both reflects the industrial character of the Deutz neighborhood and fosters a deliberate dialogue between old and new. In the jury’s view, this “urban mining” approach is consistently pursued and complemented by a “low-tech” approach to building services: the use of daylight, natural ventilation, and the utilization of existing waste heat are harmonious and contemporary.
The jury describes the building structure as deliberately simple and adaptable; the industrial character, along with the interplay between existing and new elements, forms a compelling design and functional concept for the campus. The facade, which opens widely toward the plaza and features a two-story dining hall area, serves as a spacious entrance and offers versatile uses, particularly during the warmer months. The design also impresses with its atmosphere and the high quality of the environment for both guests and staff.
About the Selection Process
Since the cafeteria will be a centerpiece of the new campus area, the selection committee placed particular emphasis on high architectural quality. In addition to design aspects, functional, operational, economic, and sustainability-related criteria were also evaluated to ensure a holistic concept. For example, the food service area had to be located in the immediate vicinity of the dining area, short distances for operational workflows had to be ensured, and flexible use of the space during semester breaks and in the afternoons had to be made possible. In addition to the cafeteria, parts of the University Administration, the AStA, the Senate Hall, and the central campus entrance will also be housed in the building.
September 2026